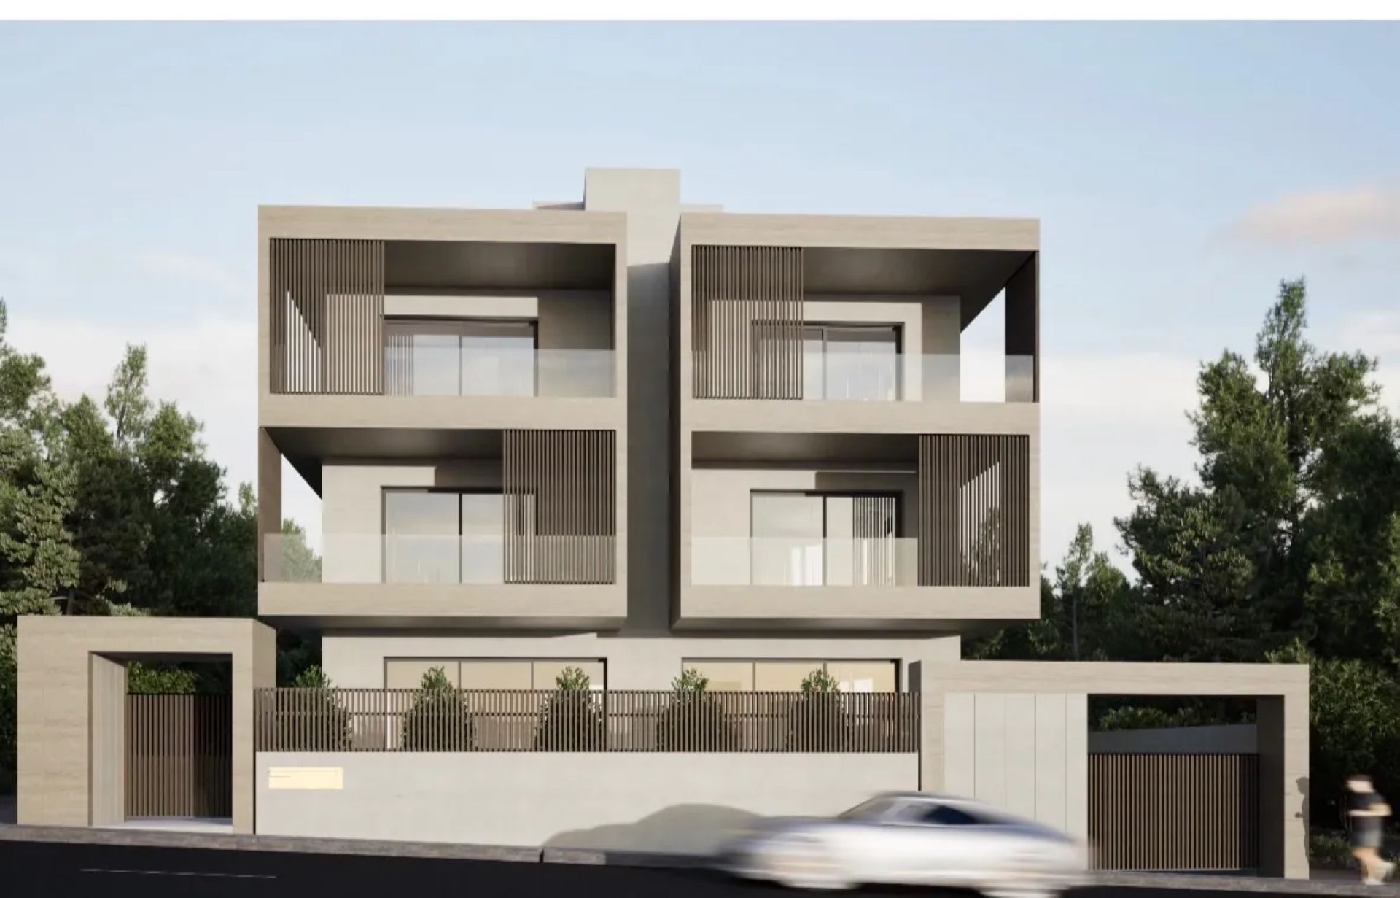
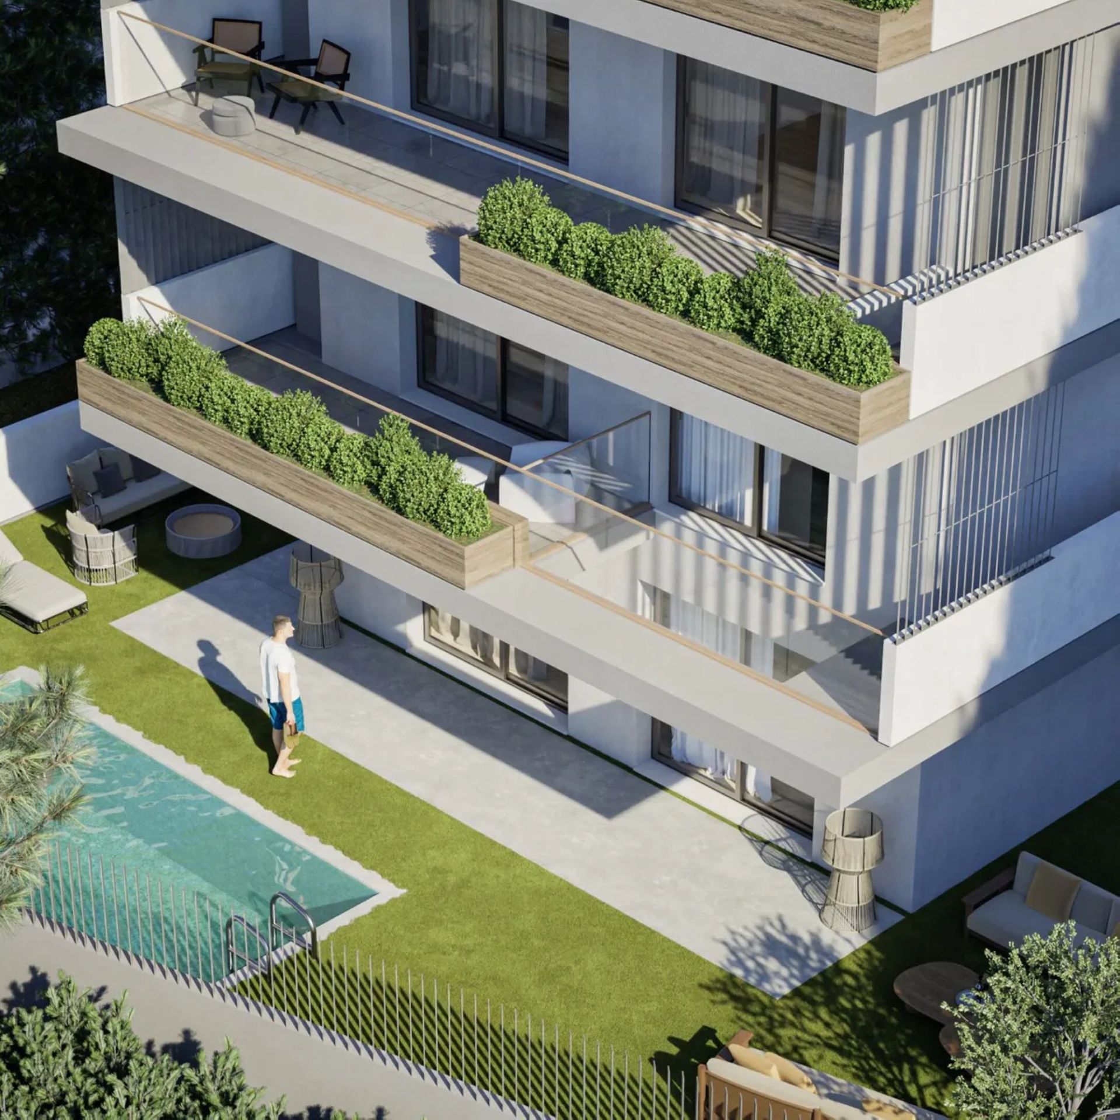
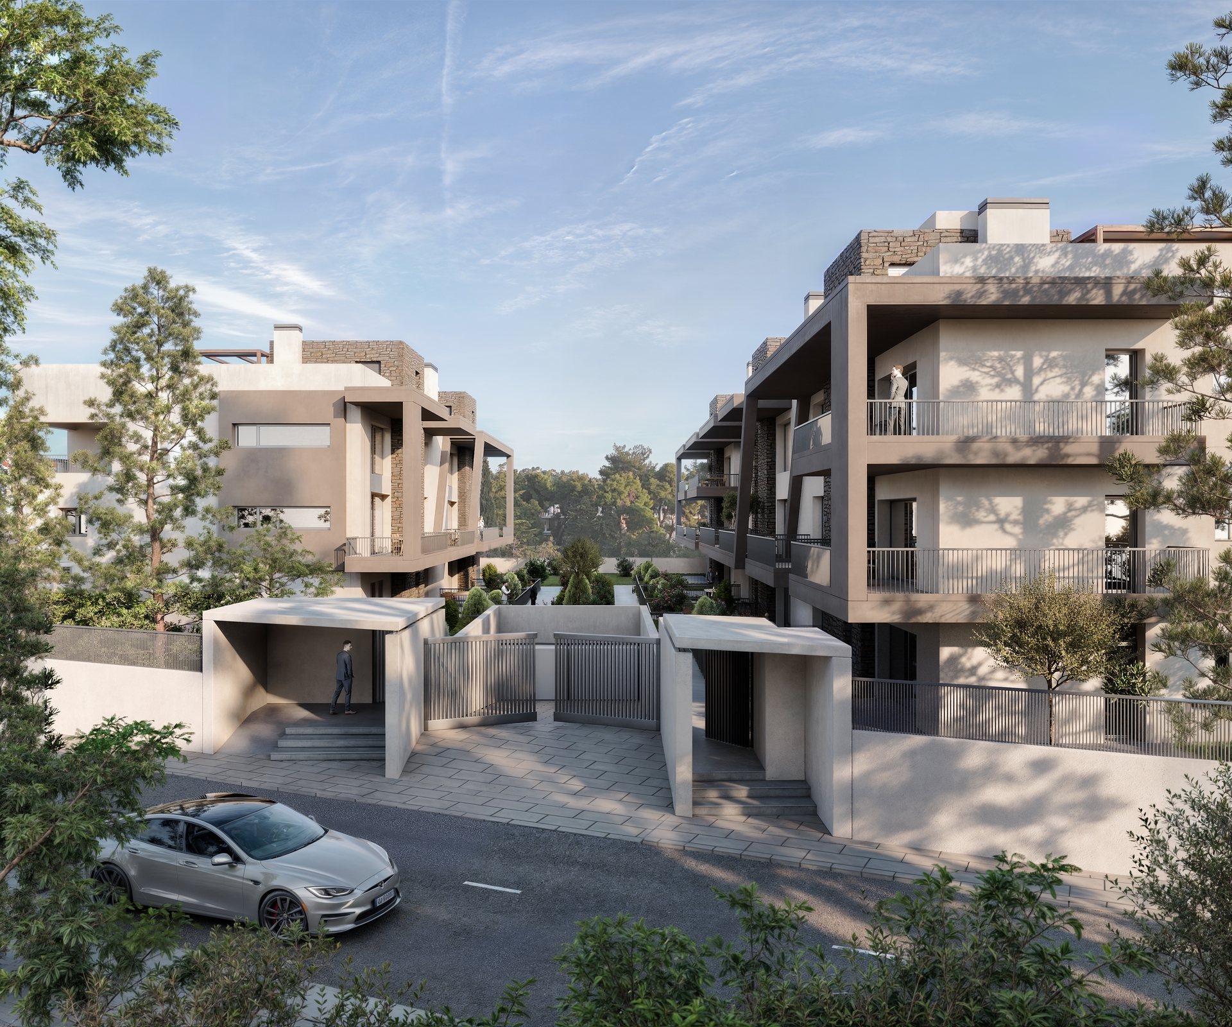
A luxurious 185 sq.m. elevated ground-floor apartment is available for sale, comprising 155 sq.m. of main living areas and a 30 sq.m. playroom/laundry room. The residence is part of a boutique development of just five homes, set on one of the last privileged plots in the center of Drosia. It stands out for the sense of independence typically associated with a detached house, as it is surrounded by an impressive 450 sq.m. private landscaped garden.
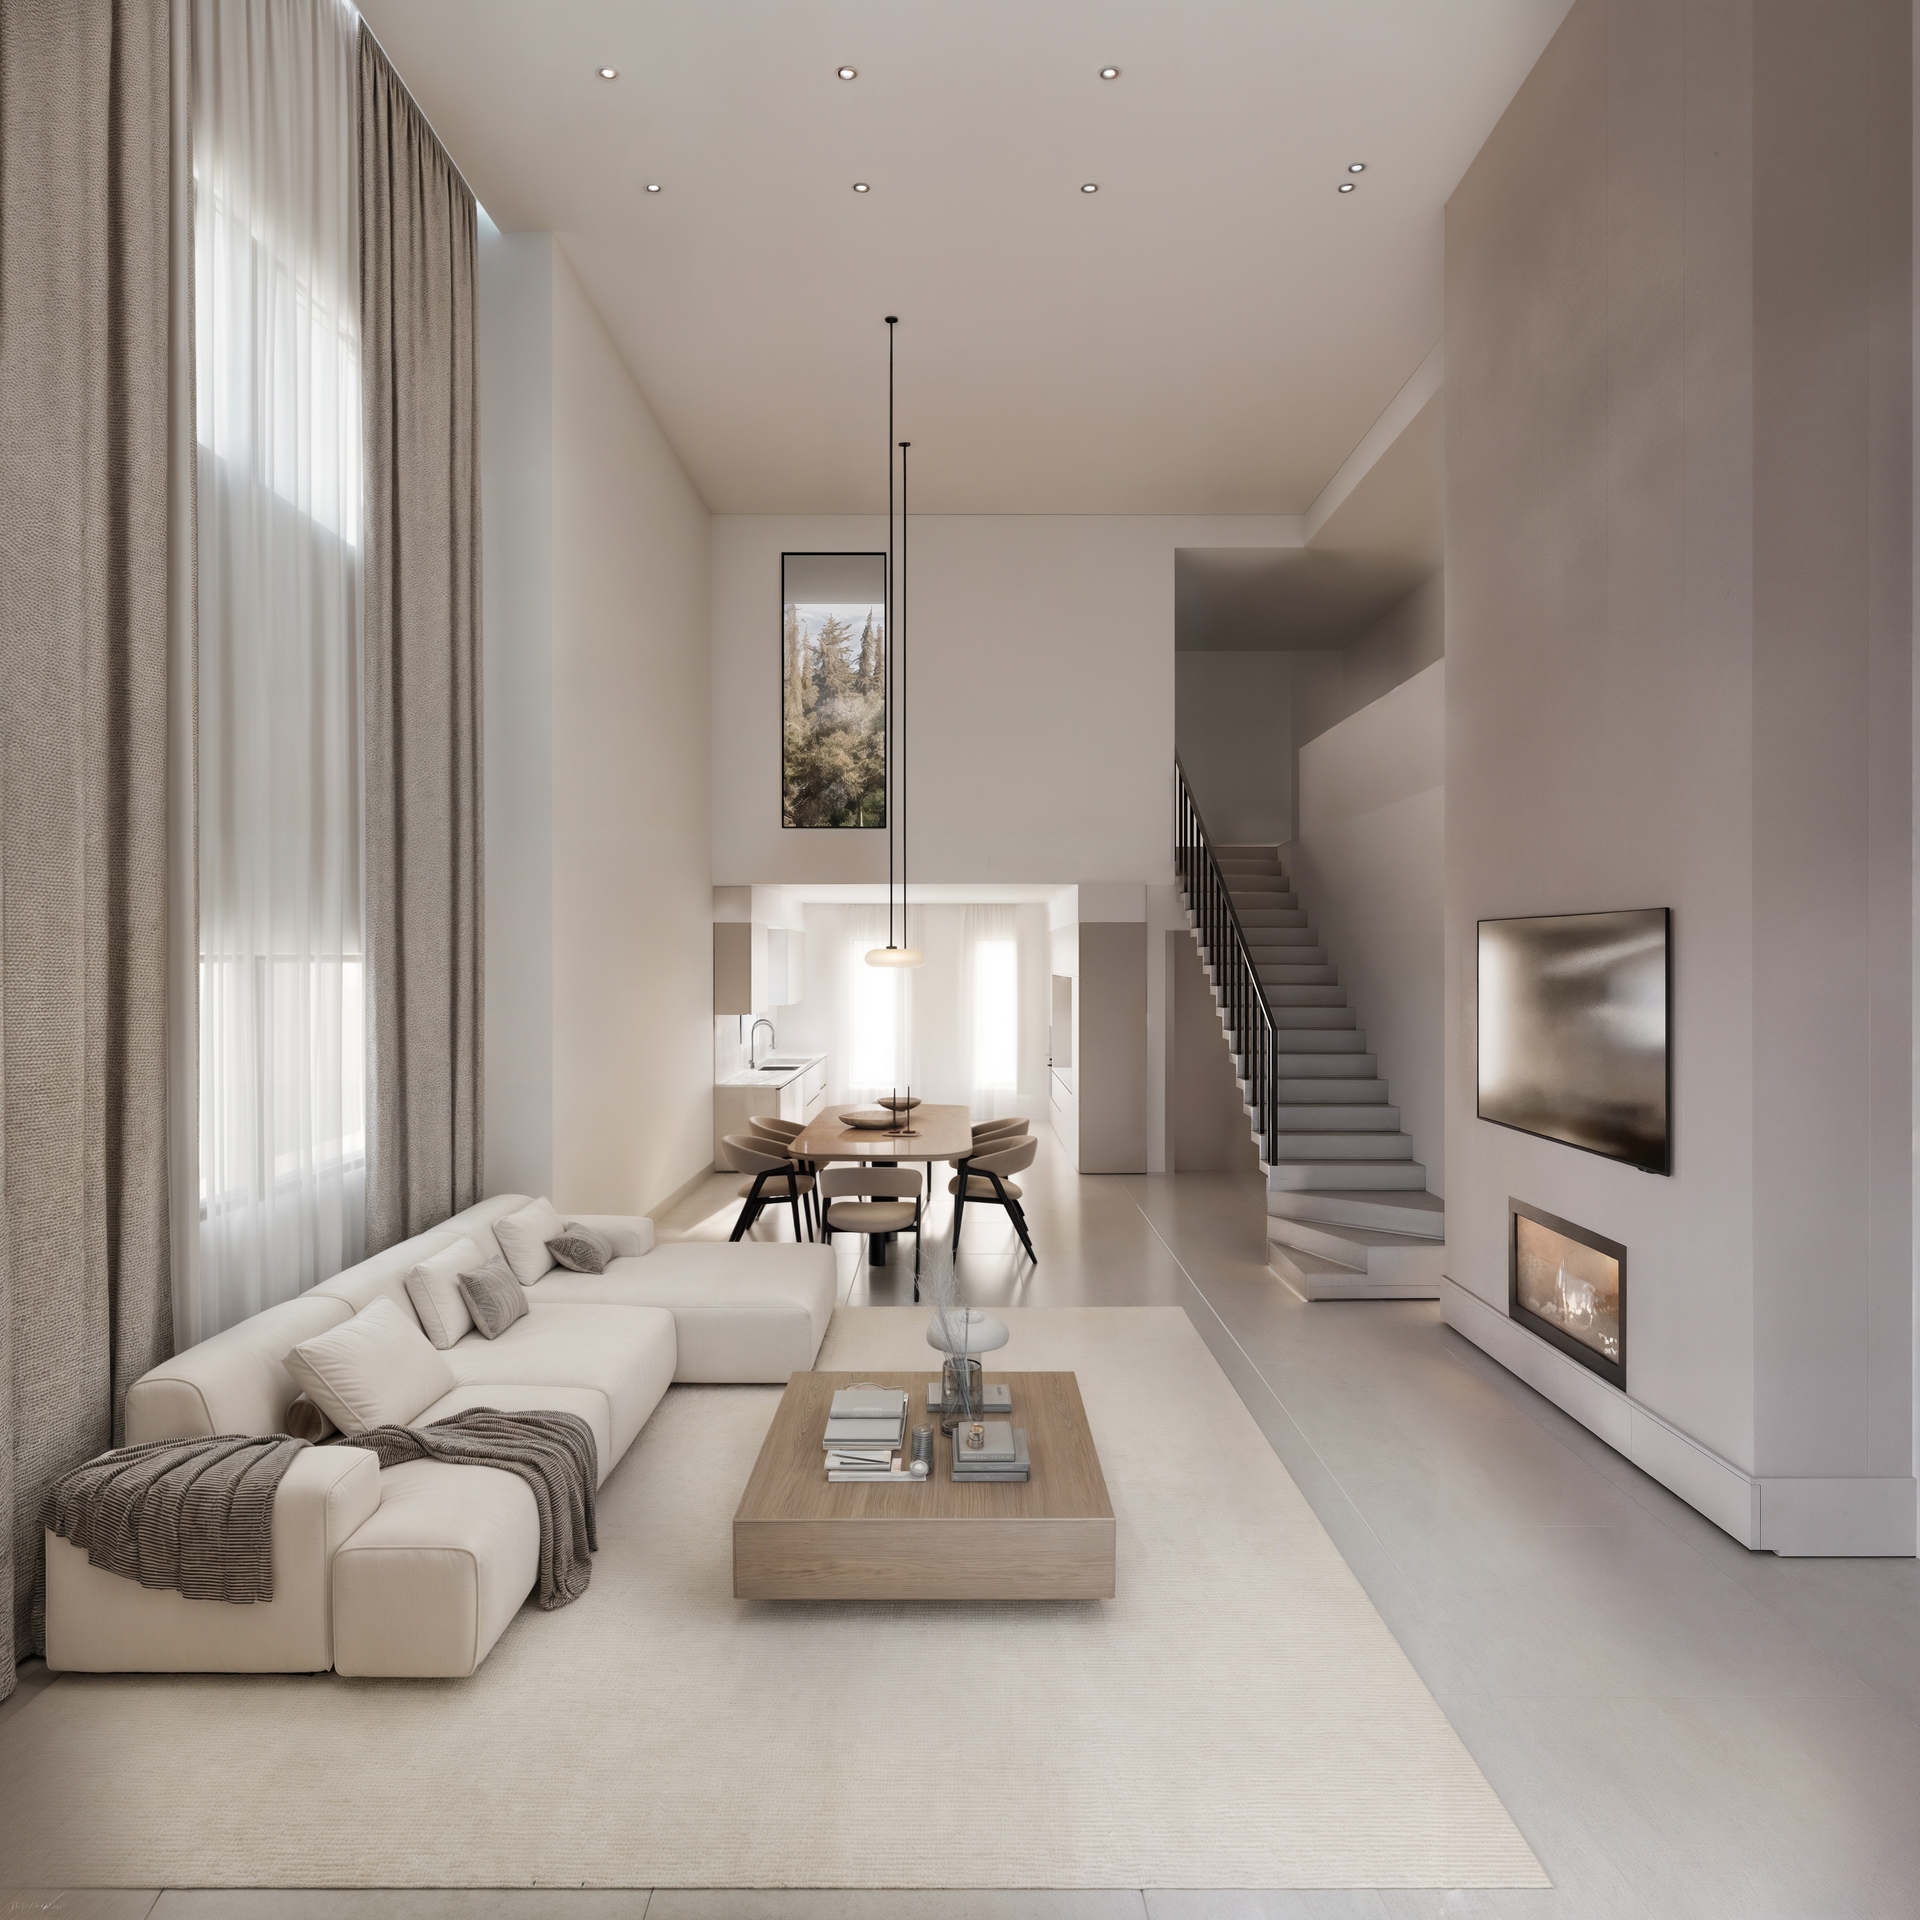
The residence is front-facing, cross-ventilated, and free-standing on all sides, featuring spacious balconies and large openings with sliding ELVIAL frames that maximize natural light. The interior design comprises three bedrooms, an open-plan Centro kitchen, high-quality wooden flooring, and bathrooms finished with large-format tiles. The residence features bioclimatic design and Energy Class A, with 10 cm StoHellas thermal insulation and sound insulation throughout all internal walls, achieving up to 80% energy savings.
For heating and cooling, the residence features an individual LG heat pump with underfloor heating, built-in Italian ceiling-mounted fan coils, and a Sonne triple-energy solar water heater. The property is complemented by a 20 sq.m. basement storage room with an independent electricity supply,